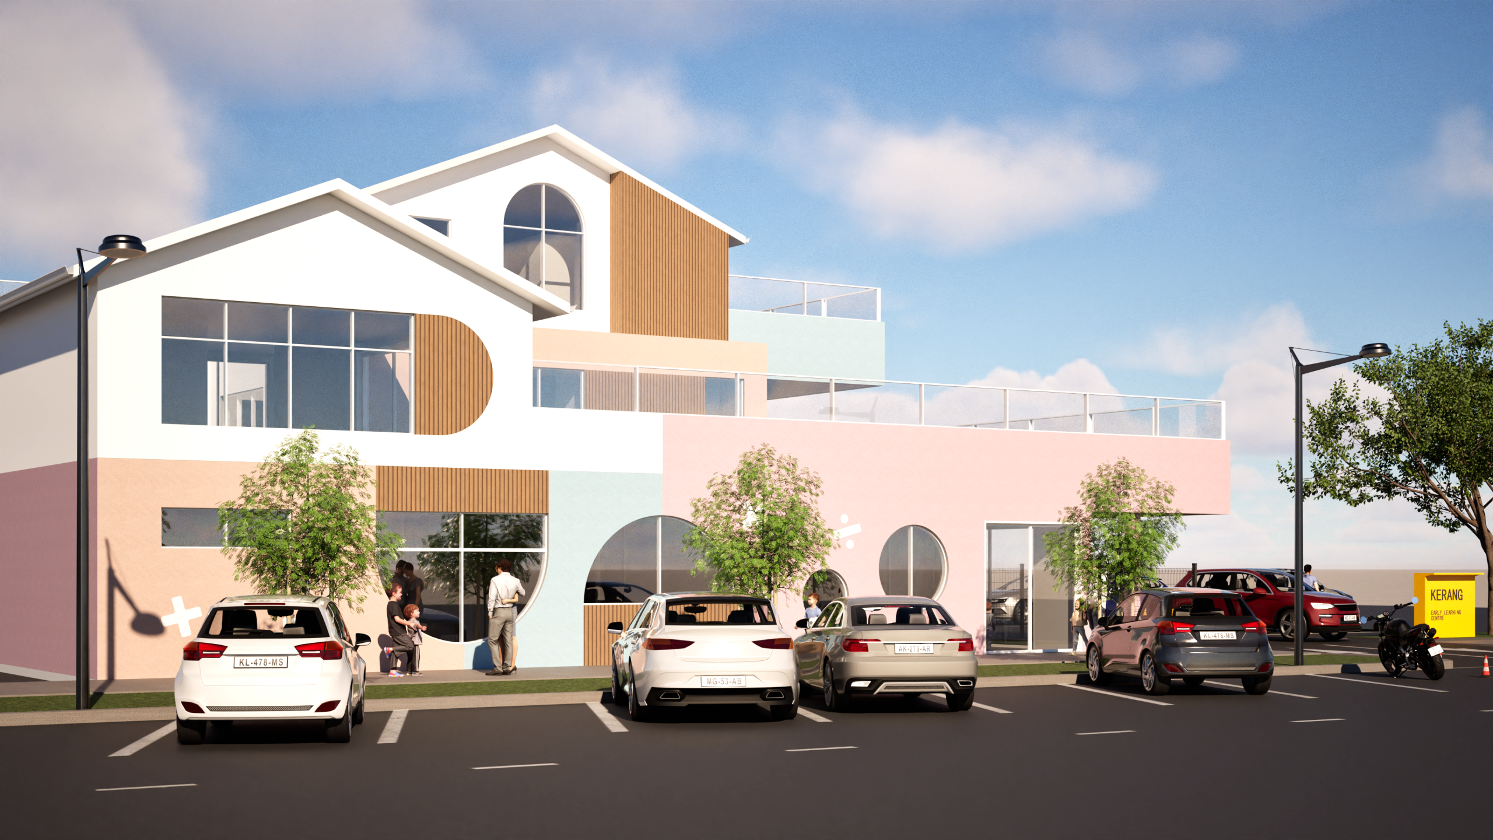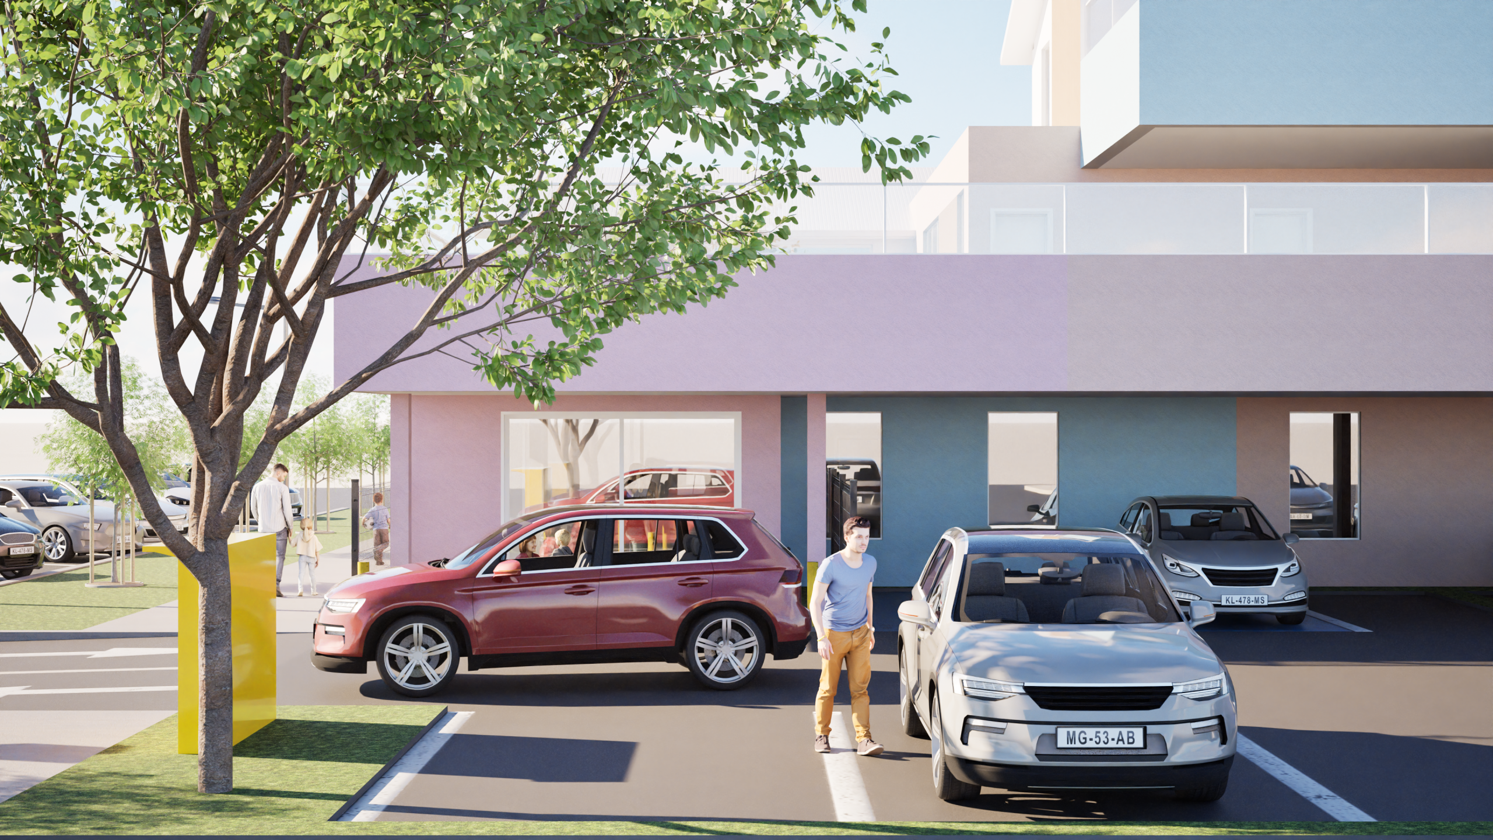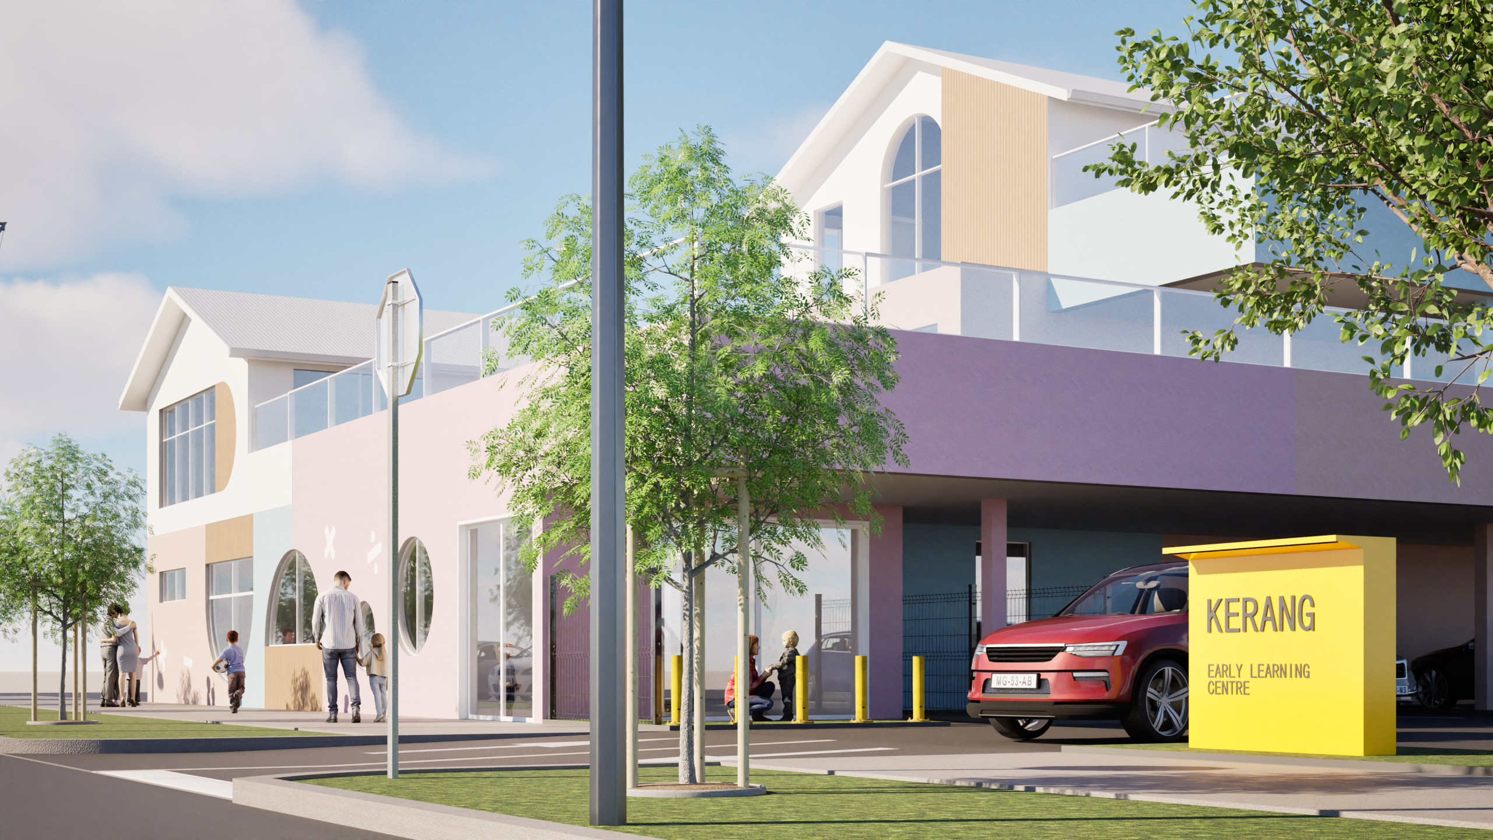


Currently in progress in Kerang, Victoria, this Early Learning Centre explores how a compact site can become an opportunity for thoughtful and expressive design. The project is shaped by a balance between functional requirements, site constraints and the creation of spaces that feel engaging and welcoming to children. An elevated playground extends the outdoor experience across the upper level, maximising valuable play space while responding to the limitations of the site. At ground level, carefully considered planning accommodates the required parking while maintaining a clear and functional layout. The building’s relationship with its neighbours is equally important, with sound-absorbing panels and landscaped buffers integrated into the design to soften its presence and minimise acoustic impact. Across the façade, a series of arched openings introduces a playful architectural language, bringing rhythm, softness and a sense of scale that resonates with children and families. Together, these elements create a centre that is practical yet expressive, a considered environment where architecture, landscape and play come together to support learning, discovery and a strong sense of identity.
2025
Under Construction
Private
Planning, Architecture
-