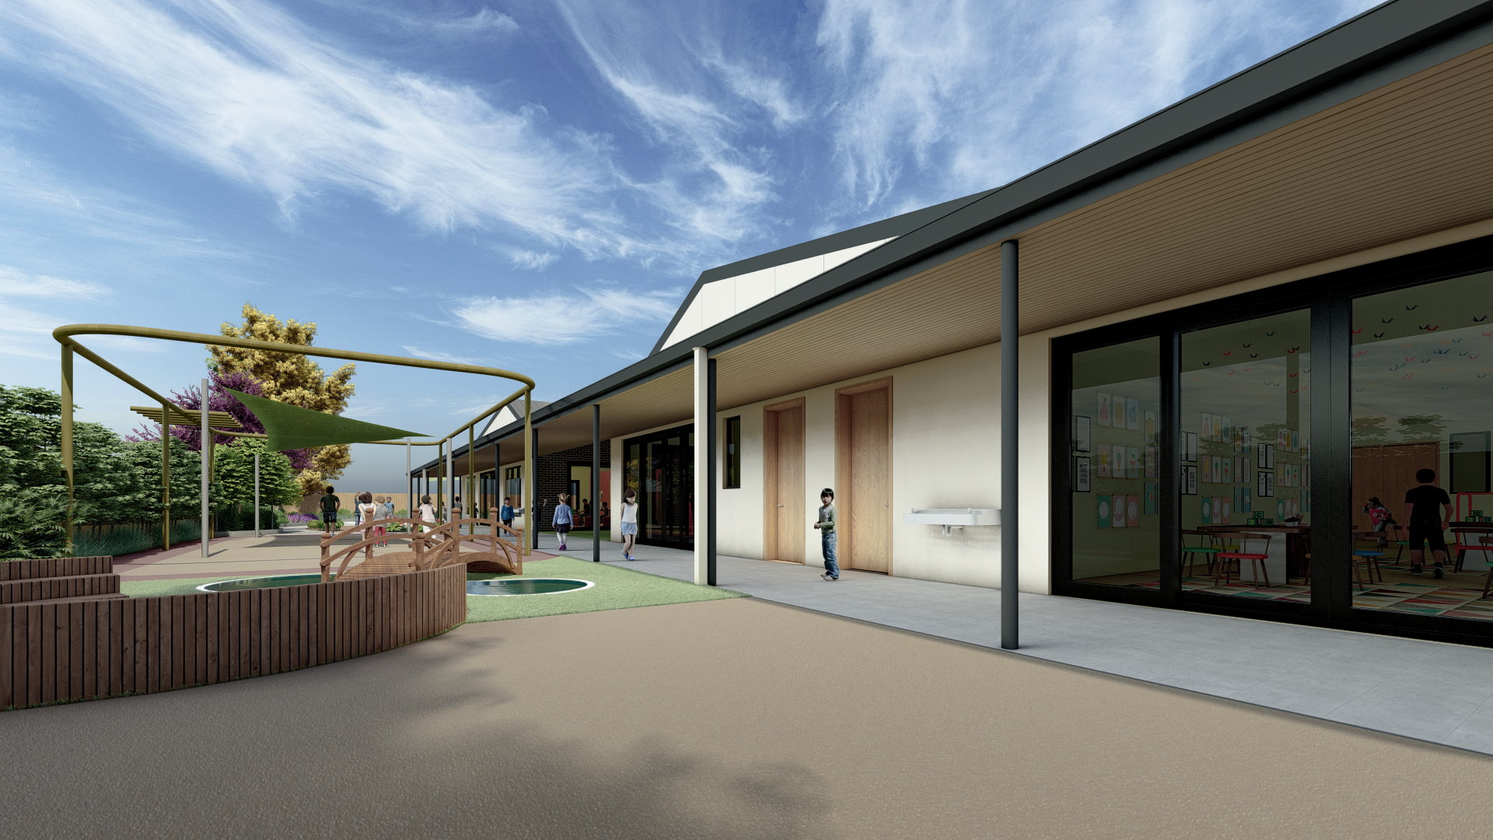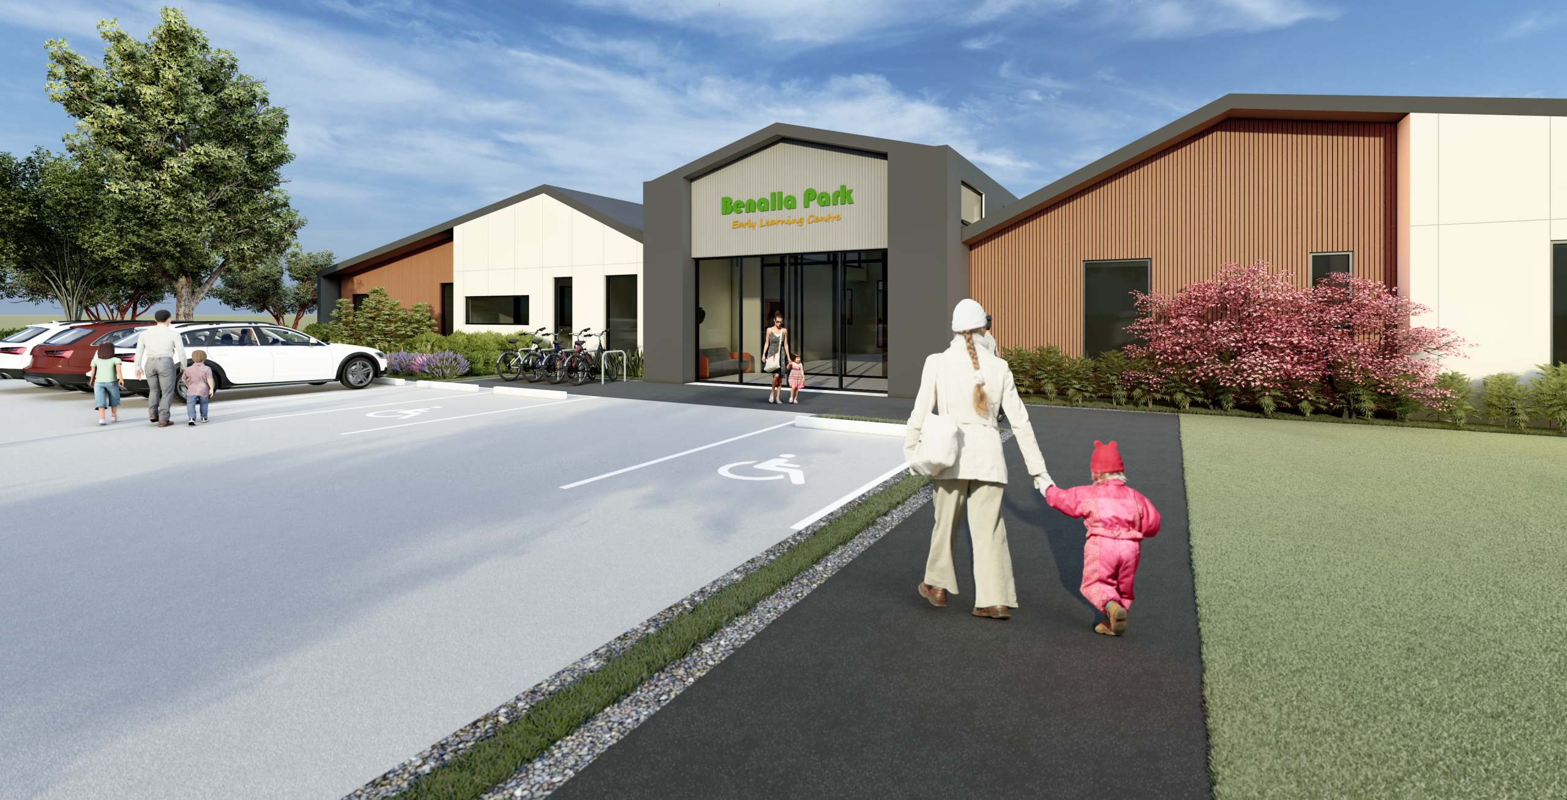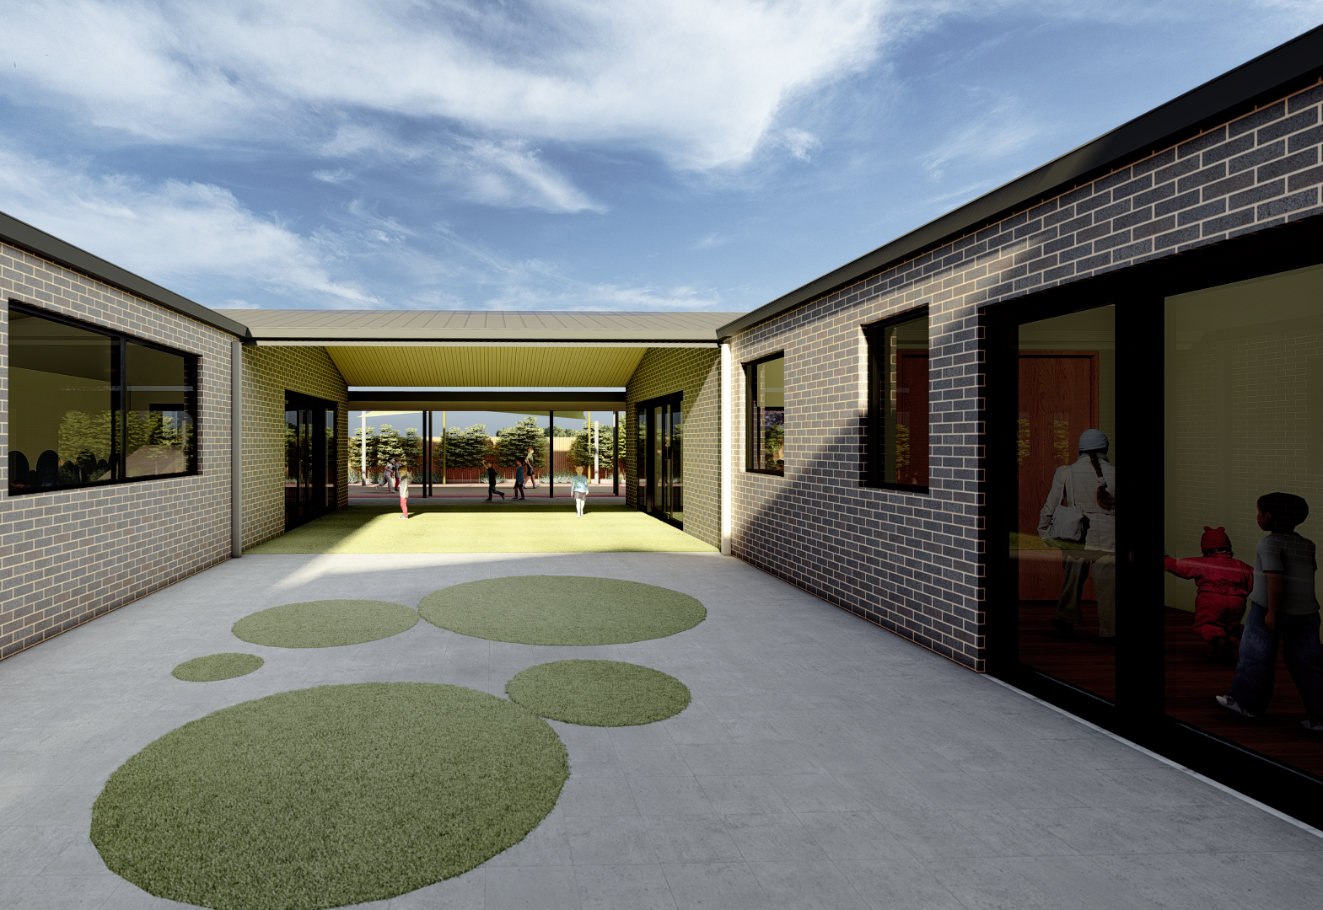


Set within the regional landscape of Benalla, Victoria, this Early Learning Centre draws from the character of its surroundings, taking cues from the lower residential setting and familiar farmhouse typology. The design seeks to feel connected to the community grounded, welcoming and responsive to its context.
Safety and functionality shape the planning, with a layered entry sequence and dedicated waiting areas creating a secure transition between the centre and the street. Internally, a considered floorplan establishes clear circulation between four main learning spaces, creating an environment that is calm, efficient and easy to navigate.
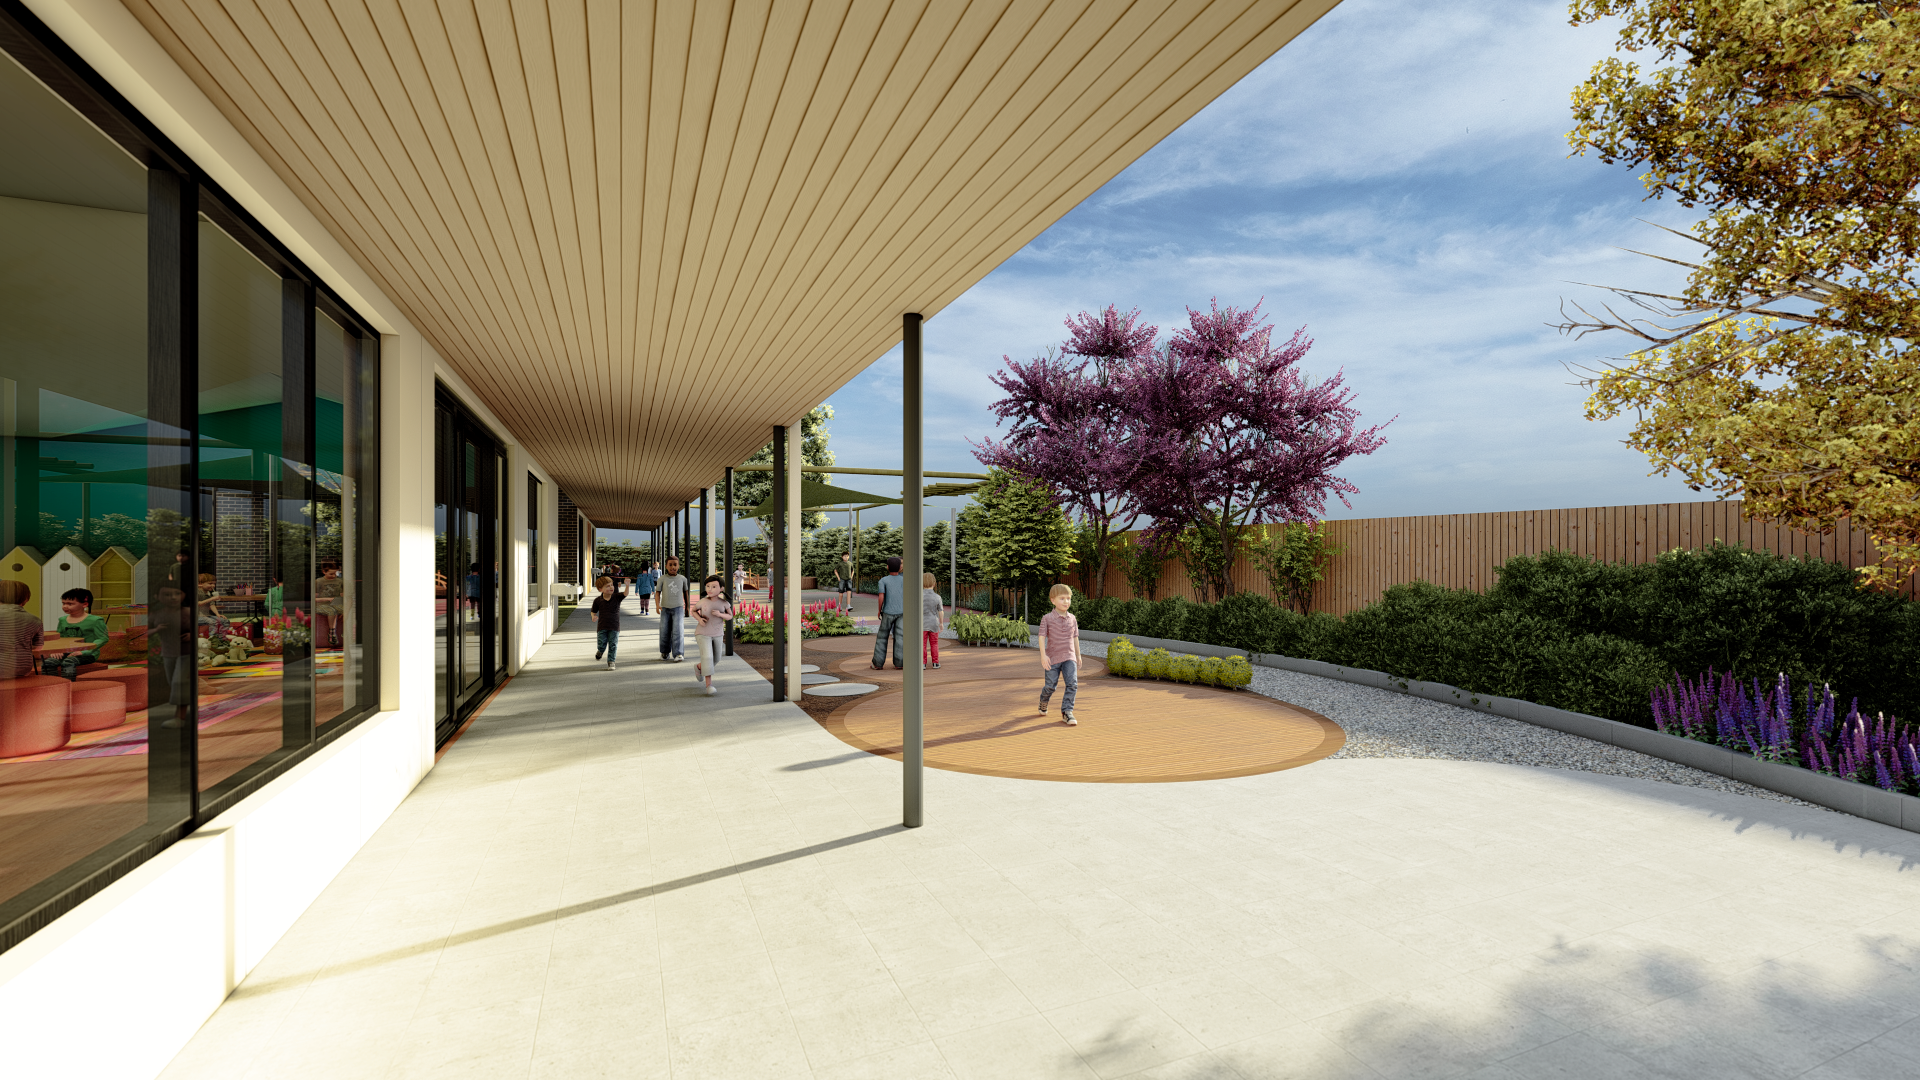
Beyond the building, the landscape becomes an extension of learning and play. Childhood is meant to be adventurous, our outdoor spaces are a gateway to boundless exploration and joy. The semi-outdoor covered corridor acts as a bridge between nature and nurture, inviting kids to connect and gather, rain or shine.
2023
Complete
Private
Planning, Architecture
-